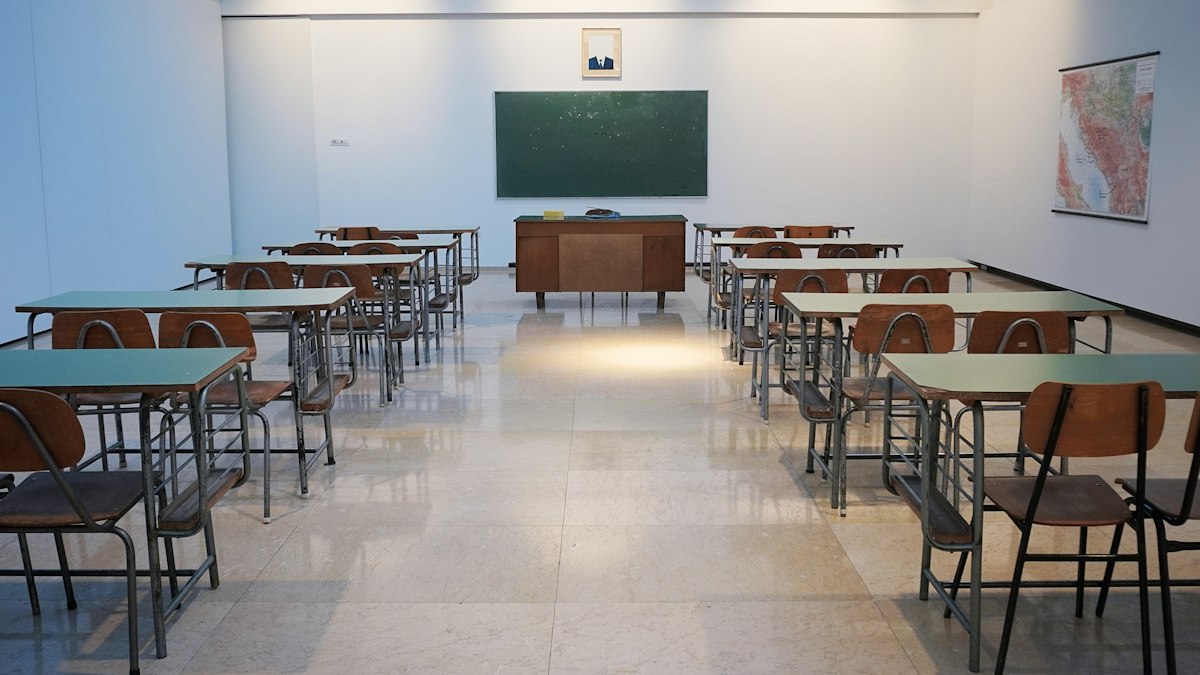
Good natural light in a classroom is not a luxury. It supports concentration, reduces reliance on artificial lighting, and is increasingly something a local planning authority will scrutinise when a new or extended school comes forward. If you are designing a school, nursery or early-years setting, a daylight report answers two separate questions: does the new building give its own occupants enough daylight, and does it harm the daylight or sunlight of the homes next door?
This guide explains how daylight and sunlight assessments work for education buildings in the UK in 2026, which standards apply, and where schools differ from the housing schemes that dominate most daylight casework.
Why schools attract daylight scrutiny
Education projects sit awkwardly between two worlds. The internal daylight of teaching spaces is largely a matter of building standards and funding-body specifications, while the impact on neighbours is a planning matter judged against the same guidance used for flats and houses. A single scheme can therefore need both a well-lit interior and a demonstrably modest effect on surrounding gardens and windows.
Two things make schools distinctive. First, they are often large, single-storey or low-rise blocks with deep floor plates, so getting daylight to the middle of a room is harder than in a narrow dwelling. Second, they are frequently built on tight urban infill sites, or as extensions squeezed into an existing playground, where the boundary with neighbouring homes is close. Both factors push daylight up the agenda.
The internal standard: BS EN 17037
Internal daylight in new UK buildings is assessed against BS EN 17037, the European daylight standard adopted by the British Standards Institution, which replaced the older BS 8206-2. It sets out how to demonstrate that a room receives adequate daylight, either through climate-based modelling using real weather data or through the simpler daylight factor method based on an overcast sky.
Under the provision approach, a space is judged on the illuminance it achieves across a horizontal reference grid, usually points spaced across the room at desk height. The standard defines minimum, medium and high levels of recommendation, with the target being a chosen illuminance reached across most of the room for at least half of the daylight hours of the year. For a full explanation of how these tests work, see our guide to BS EN 17037 for new UK homes — the calculation method is the same for a classroom.
Classrooms are a demanding case. Deep plans, high occupancy and the need for even, glare-free light mean daylight has to be balanced against solar gain and overheating. A room with a wall of south-facing glazing may pass a daylight test comfortably yet fail on glare or on Part O overheating, so the two are always considered together. Rooflights, clerestory glazing and light shelves are common ways to push daylight into the back of a deep teaching space without simply enlarging the windows.
Funding-body and DfE expectations
State-funded schools delivered through the Department for Education's building programmes are also shaped by the DfE's own output specification, which sets environmental expectations for new schools including daylight, glare control and views out. Historically, guidance such as the DfE's Building Bulletin series on lighting design for schools set target daylight levels for teaching spaces; current projects work to the output specification alongside BS EN 17037. Private nurseries and independent schools are not bound by the DfE documents, but the British Standard still applies, and building control will expect adequate natural light to habitable rooms.
The practical message is that internal daylight for a school is rarely a single number. It is a design conversation about window size, room depth, orientation and shading, tested against the standard and, for state schools, against the funding body's brief.
The planning question: impact on neighbours
Where a school or nursery abuts residential property, the more contentious part of the report is usually the effect on those neighbours. This is assessed against the Building Research Establishment's guidance, BRE BR 209 (2022), the same document used across UK daylight casework. The relevant tests are:
- Vertical Sky Component (VSC) — the daylight reaching a neighbour's window. A retained value of 27% or more, or no worse than 0.8 times the former level, is the usual benchmark.
- No Sky Line (NSL) — how much of a neighbour's room can still see the sky, again judged against the 0.8 times rule.
- Annual Probable Sunlight Hours (APSH) — sunlight to windows facing within 90 degrees of due south.
Our guide to VSC, NSL and APSH explains each of these in detail. For schools specifically, two further tests often matter. Sunlight to gardens and amenity areas is checked against the recommendation that at least half of an outdoor space should still receive two hours of direct sun on 21 March, and where a school hall or sports block casts a long shadow, an overshadowing study of the neighbouring gardens may be required, tested on the spring equinox as described in our overshadowing guide.
Because school buildings are often bulky relative to a two-storey terrace, a scheme that would be unremarkable as housing can produce noticeable losses next door. The report's job is to quantify those losses honestly, show where they fall within BRE guidance, and where they do not, explain the local context that makes the impact acceptable.
Where BRE targets bend for schools
BRE guidance is advisory, not a rule, and it is explicit that its numerical targets should be applied with judgement. Schools frequently rely on that flexibility. A school on a dense urban site, in a town centre, or replacing an existing bulky building may not hit every VSC target, and a planning authority can accept that where the wider benefits and the existing character justify it. In a conservation area, or where an established school is simply being modernised on its own footprint, the baseline may already be constrained. The key is a transparent report that sets out the numbers, the reason for any shortfall, and any mitigation — not one that hides a poor result behind averages.
What a school daylight report should contain
A robust assessment for an education scheme typically includes a three-dimensional model of the proposal and its surroundings, VSC, NSL and APSH results for affected neighbouring windows, an internal daylight assessment of the new teaching and habitable spaces under BS EN 17037, sunlight and overshadowing checks for neighbouring gardens and any on-site play space, and a clear commentary relating the results to BRE guidance and the relevant local plan policy on residential amenity. Getting this modelled early, before the massing is fixed, is far cheaper than redesigning after a refusal.
How Fortress Associates can help
Fortress Associates prepares daylight and sunlight reports for schools, nurseries and mixed-use schemes across the UK, covering both the internal daylight of new teaching spaces and the impact on neighbouring homes and gardens. Reports are produced to BRE BR 209 (2022) and BS EN 17037, with a typical turnaround of four to five working days and no advance payment required. If you are planning a new school, an extension or an early-years setting and want to know where daylight stands before you submit, see our services or get in touch with the site details and we will advise on what is needed.
Sources & further reading
Need help with a UK planning project?
Fixed-fee daylight reports and Building Regulations drawings — delivered in 4–5 working days. No advance payment.
Request a free quote