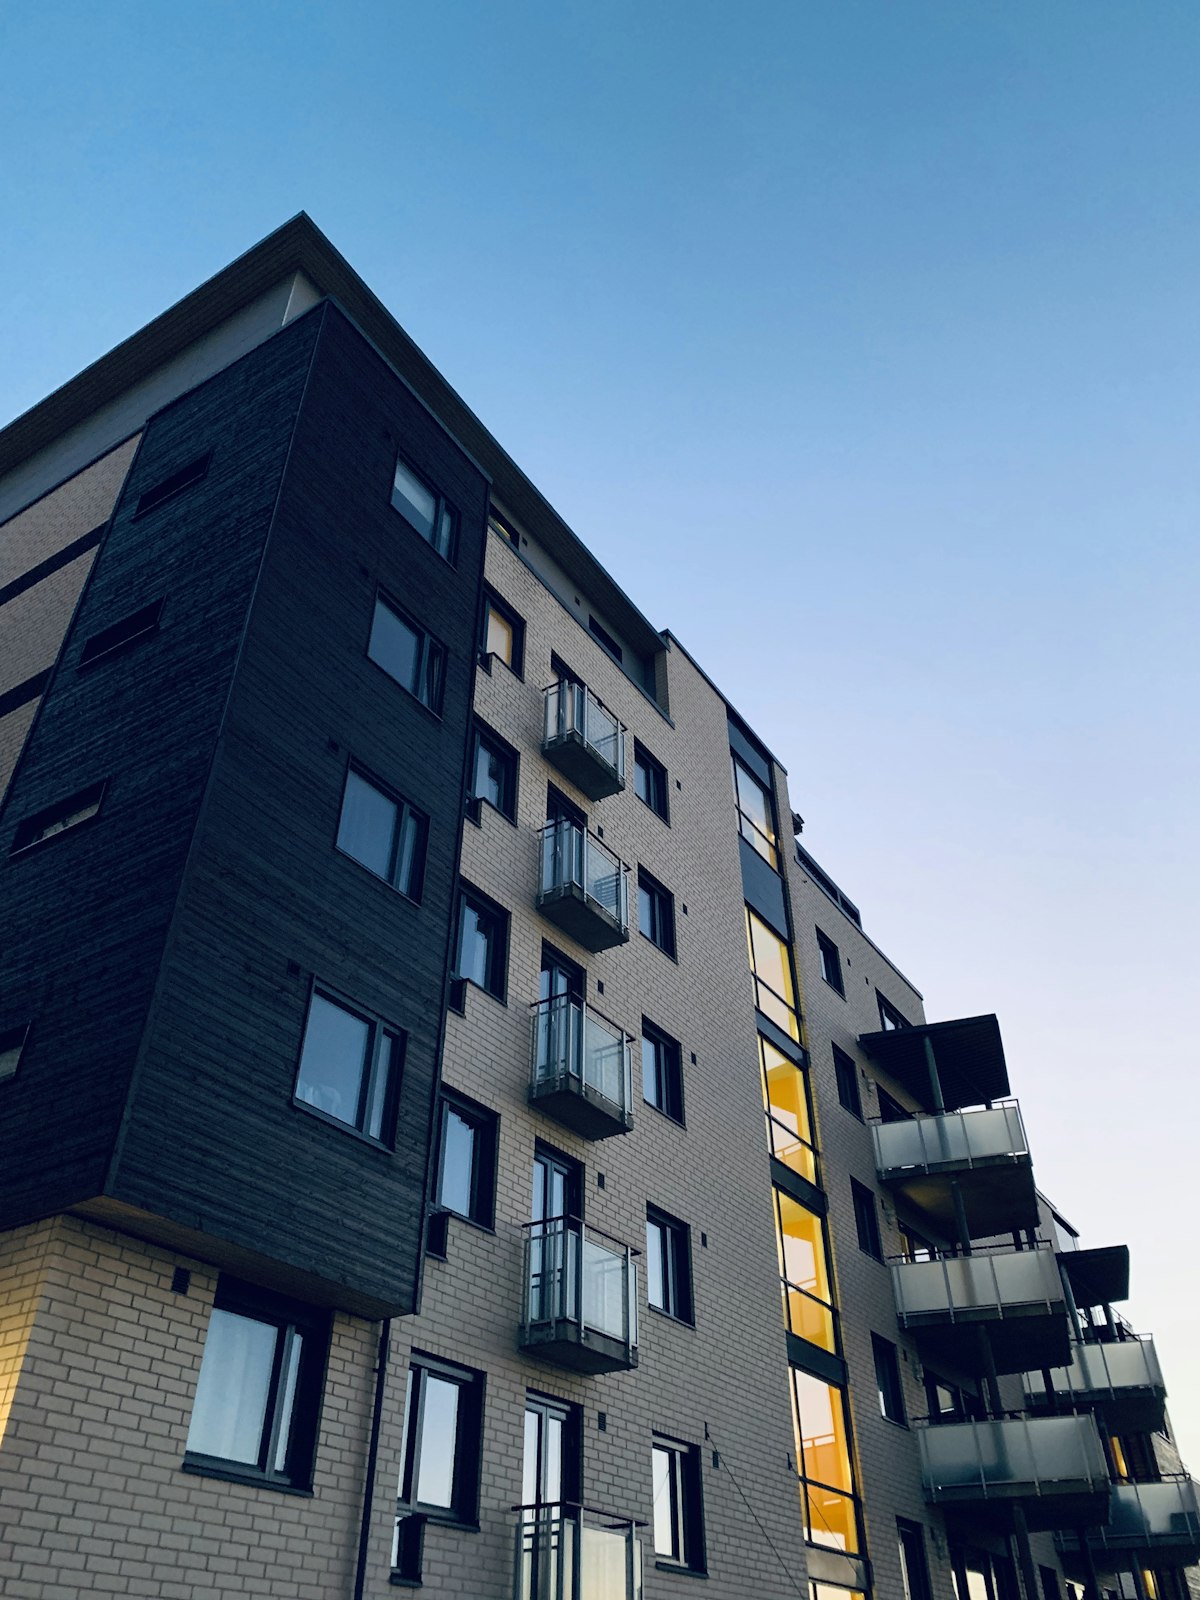
Build-to-rent (BTR) schemes live or die on daylight and sunlight. Because they are typically dense, tall and stacked around shared courtyards, the amount of natural light reaching each flat, and the light lost by existing neighbours, is one of the first things a planning officer scrutinises, and one of the most common reasons a scheme is amended or refused.
With the British Property Federation reporting continued growth in the BTR pipeline through 2026, and planning timescales lengthening in London in particular, getting the daylight and sunlight evidence right at the outset has become a commercial priority rather than a box-ticking exercise. This guide explains how the current standards apply to BTR, where these schemes tend to struggle, and how to build a robust case for consent.
Why daylight matters more for build-to-rent
A BTR block is designed to be held and managed by a single operator for the long term, so the quality of the homes has a direct bearing on lettings, retention and reputation. Poorly daylit flats are harder to let and quicker to be handed back. That commercial reality lines up neatly with what planners want: genuinely liveable homes rather than the minimum that policy allows.
BTR schemes also concentrate a lot of the difficult design features in one place: single-aspect flats, deep floor plates, recessed balconies, projecting wing walls and internal courtyards. Every one of these reduces the sky visible from a window, and it is the sky, not the sun alone, that provides usable daylight. That is why a daylight and sunlight assessment should sit alongside the massing study from the very first sketch, not be commissioned once the design is fixed. If you are new to the underlying metrics, our guide to VSC, NSL and APSH is a useful primer.
Which standards apply in 2026
Two documents do the heavy lifting. The first is the BRE's Site Layout Planning for Daylight and Sunlight: A Guide to Good Practice (BR 209, third edition, 2022), which most local authorities cite in their validation requirements. The second is BS EN 17037, the European daylight standard that BR 209 now draws on for assessing light inside new homes.
For a BTR scheme this split matters. The impact on neighbouring properties is still judged largely on the familiar BRE tests: vertical sky component (VSC), the no-sky line (NSL) for daylight, and annual probable sunlight hours (APSH) for sunlight. The daylight within the new flats themselves is now assessed against BS EN 17037 using target illuminance and, increasingly, climate-based daylight modelling rather than the old average daylight factor. We cover that shift in more detail in our explainer on BS EN 17037 and in the summary of what changed in BR 209 (2022).
The single-aspect flat problem
Nothing defines the daylight risk of a BTR scheme like single-aspect flats, and north-facing single-aspect flats most of all. With one external wall, the room relies entirely on that elevation for light, so a deep plan, a continuous balcony or an overhang above can quickly push internal daylight below the BS EN 17037 targets.
Mitigation is a design conversation, not an afterthought. Shallower room depths, larger or taller windows, lighter internal finishes with higher reflectance, careful balcony design (recessed rather than full-width, or with open balustrades), and re-planning so that habitable rooms rather than bathrooms take the best aspect all help. Where a scheme cannot avoid a proportion of compromised units, the assessment should be honest about it and set the shortfall against the overall quality of the accommodation and the amenity on offer, which is exactly the balancing exercise BR 209 invites.
Courtyards, massing and overshadowing
Many BTR blocks wrap a podium courtyard that doubles as the main communal amenity space. That courtyard needs sunlight to work. BR 209 recommends that at least half of an amenity area should receive at least two hours of sunlight on 21 March, the spring equinox. Tall perimeter blocks can easily overshadow their own courtyard, so a sun-on-ground study should be run early to test the massing. Our article on the 21 March equinox overshadowing test explains how this is measured.
The same modelling protects neighbours. A tall BTR block on a tight urban site can significantly reduce light to adjoining homes, and objections on loss of light are common. Demonstrating that the scheme has been shaped to keep neighbours within, or reasonably close to, the BRE guidelines is often what carries an application through committee.
Policy context: density, design and the 2026 planning landscape
National policy is pushing gently in two directions at once. The revised National Planning Policy Framework encourages higher-density development, especially near transport hubs where BTR clusters, while also expecting well-designed places with good amenity. Daylight and sunlight is where those two aims meet. In London, the London Plan is explicit that daylight and sunlight should be considered against the BRE guidance while allowing flexibility in genuinely constrained urban locations; our note on London Plan daylight standards in 2026 sets out the current position.
The practical lesson is that a BTR applicant should not simply aim for numerical compliance. Where targets cannot be met, the stronger case explains the urban context, shows that the design has been optimised, and evidences the compensating quality of the homes and shared spaces. A well-reasoned assessment that engages with policy is far more persuasive than a table of red figures with no narrative.
When to commission the assessment
The most expensive daylight problems are the ones discovered late. For BTR we recommend a staged approach: an early feasibility appraisal to test the massing and flag high-risk units, an iterative review as the design develops, and a full assessment to accompany the planning application. Bringing the daylight consultant in alongside the architect at concept stage routinely saves months of redesign and protects the unit count that underpins the scheme's viability. Our overview of our daylight and sunlight services explains what each stage involves.
How Fortress Associates can help
Fortress Associates prepares BRE 2022 and BS EN 17037 daylight and sunlight reports for build-to-rent and wider residential schemes across the UK. We assess both the light reaching your new flats and the impact on neighbours, and we work with the design team early so problems are designed out rather than reported after the event. Reports are typically delivered within four to five working days, with no advance payment required. Learn more about our daylight report service or get in touch to discuss a scheme.
Sources & further reading
Need help with a UK planning project?
Fixed-fee daylight reports and Building Regulations drawings — delivered in 4–5 working days. No advance payment.
Request a free quote